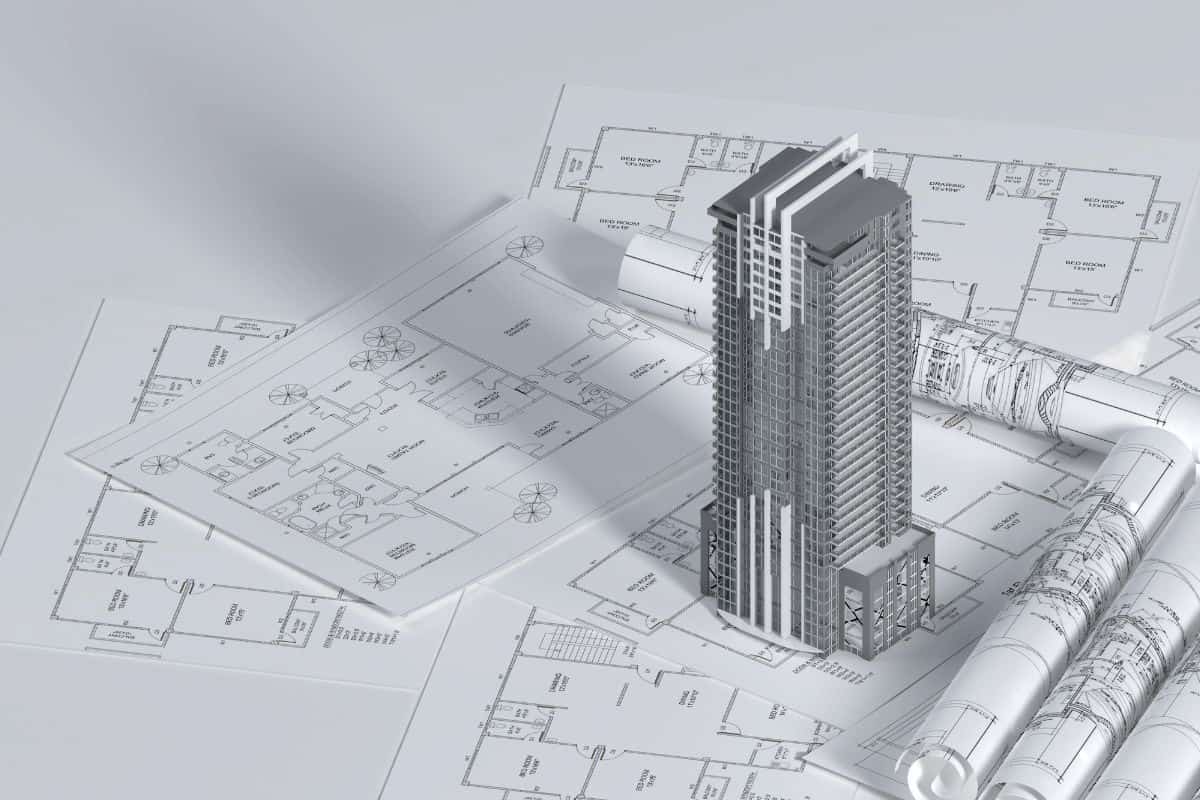
The floor plans at DLF Promenade Goa are designed to offer maximum visibility and footfall for retail businesses while ensuring a seamless shopping experience for visitors. These are not just commercial spaces; they are thoughtfully planned destinations that cater to the needs of modern businesses and consumers. Each unit is crafted to optimize natural light, ventilation, and customer flow, creating a vibrant and profitable environment.
You have three well-planned configurations to choose from — retail shops, anchor stores, and commercial office spaces. Every space comes with wide frontages and private balcony or terrace areas that offer scenic views of the surrounding cityscape. The layouts are rectangular and well-proportioned, ensuring no space goes to waste.
All layouts follow Vaastu principles to enhance positive energy and business prosperity. The placement of the main entrance, customer walkways, and service areas is done with care to create a harmonious flow. The retail and dining areas are seamlessly connected, while the offices are positioned for privacy and professional comfort.
These floor plans are ideal for businesses that value both style and functionality. You get a sense of openness, fresh air from multiple sides, and the convenience of having everything you need within easy reach.
The project offers three thoughtfully designed configurations to suit different business sizes and retail needs:
Every unit is designed to minimize corridor space and maximize usable floor area. The walls are aligned to make furniture placement simple and hassle-free. Also check the master plan to see how the towers are positioned within the 4.48-acre community.
DLF Promenade Goa sets a new standard with thoughtful design choices that enhance everyday business operations. Here is what you will notice when you step into these spaces:
DLF Promenade Goa offers some of the most practical and well-designed floor plans in Goa's premium commercial real estate segment. The layouts are clean, the walls are straight, and there is minimal wasted space in corridors. You get exactly the kind of space you need — whether it's a cozy retail shop or a sprawling anchor store with a premium facade.
Here is a simple breakdown of the three available commercial configurations:
| Commercial Type | Configuration | Key Highlights |
|---|---|---|
| Premium Retail Shop | 500 - 1,500 sq. ft. | Front display, storage, office cabin, Vaastu-aligned |
| Anchor Retail Store | 2,000 - 5,000 sq. ft. | Wide frontage, high ceilings, multiple entry points |
| Commercial Office Suite | 1,500 - 3,500 sq. ft. | Flexible floor plates, private cabins, large windows |
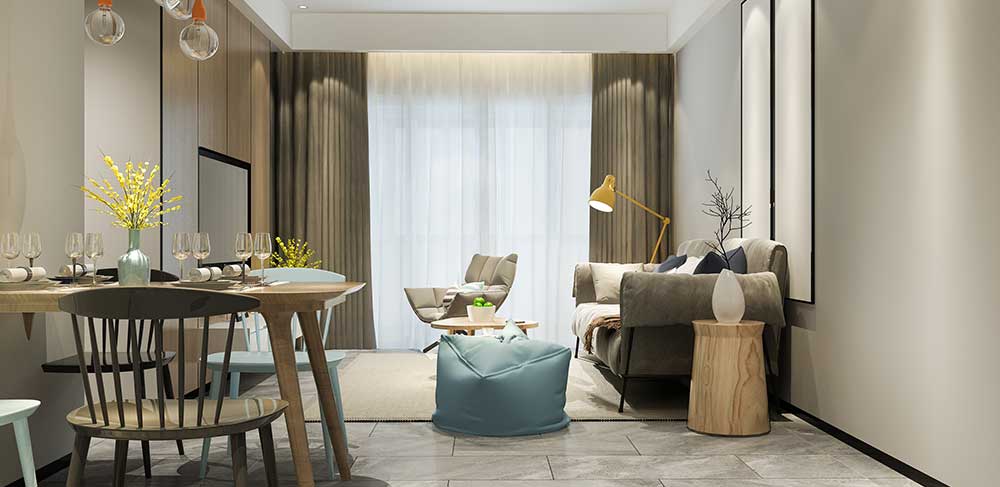
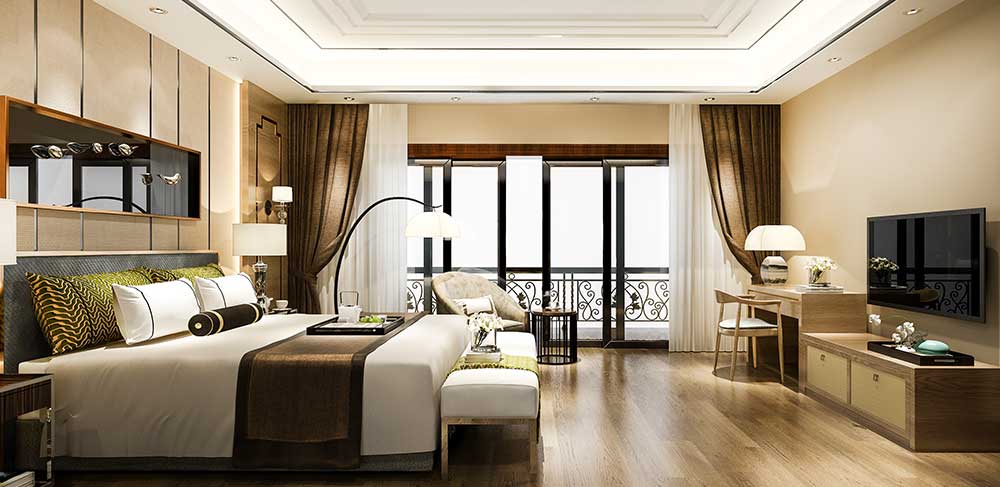
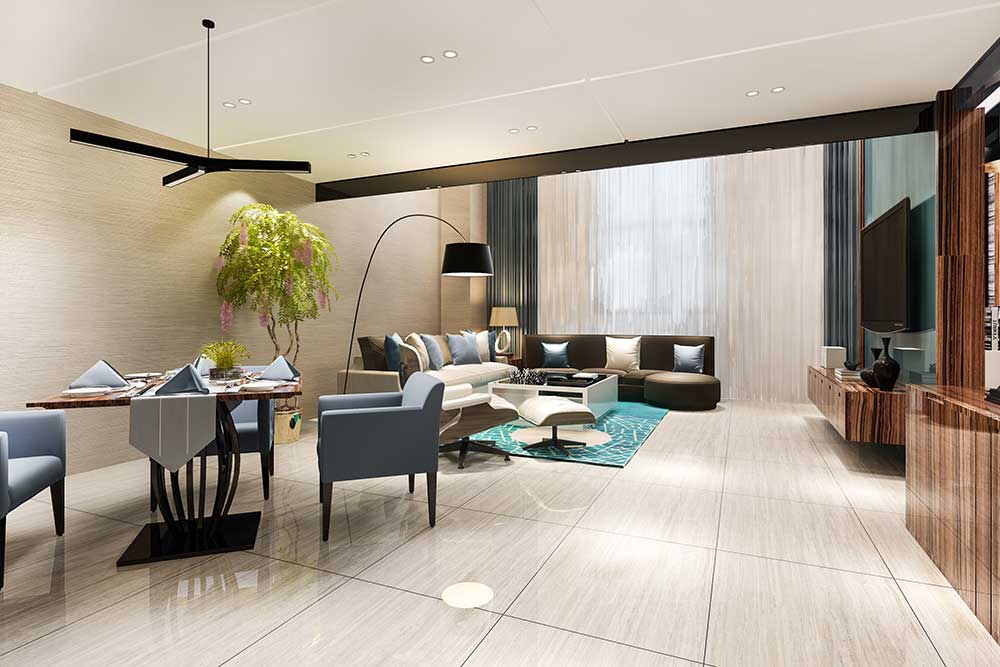
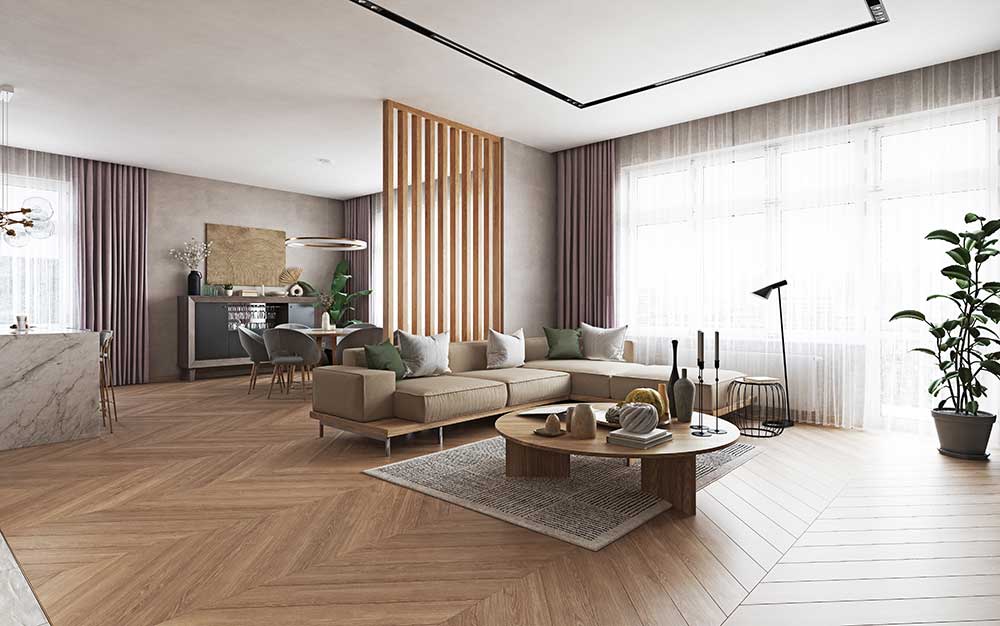
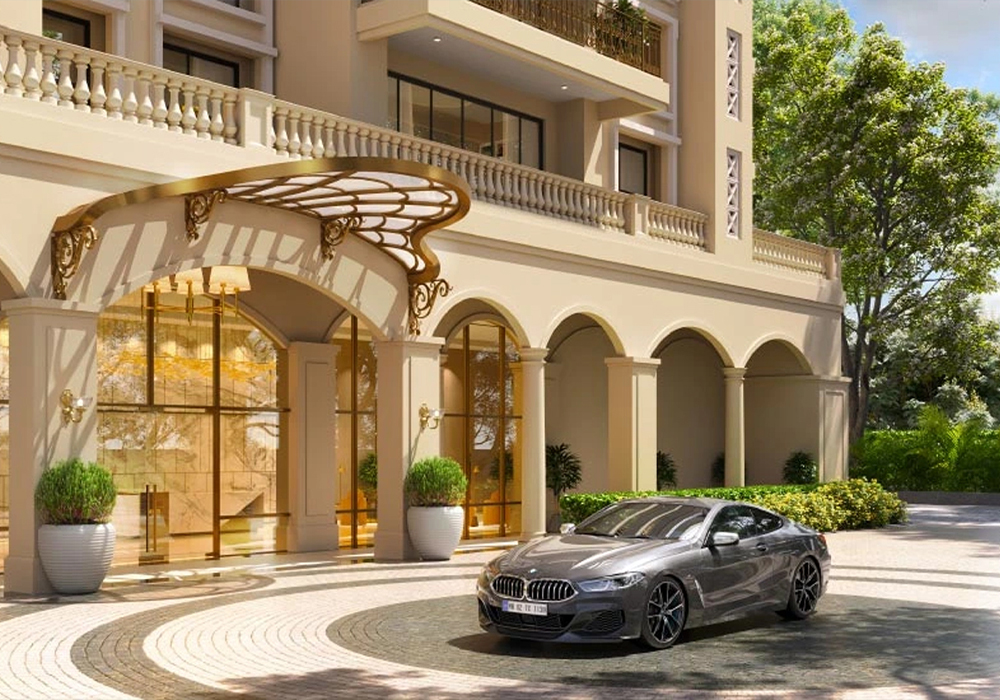
DLF Promenade Goa offers premium retail units and commercial office spaces. The development includes a large retail mall with over 300 brands, alongside dedicated commercial zones designed for businesses.
The project spans approximately 4.48 acres with a total retail development area of about 7 lakh square feet. It includes extensive open spaces of around 9,066 square meters.
DLF Promenade Goa is located at Patto Plaza, Panaji, North Goa. It enjoys a prime location with easy access to the city center and major commercial hubs.
The development offers ample parking with 634 covered parking spaces and 201 open parking spaces, ensuring convenience for visitors and tenants.
The project is expected to be ready for possession by 2026. It is currently in the new launch phase with RERA number PRGO10232091.
Yes, DLF Promenade Goa is RERA-registered with registration number PRGO10232091, ensuring compliance with real estate regulations and buyer protection.
The mall features premium retail spaces designed for over 300 brands, high footfall visibility, modern architecture, and a strategic layout that maximizes customer flow.
DLF Promenade Goa is developed by DLF Limited, one of India's leading real estate developers known for delivering iconic commercial and residential projects.
The project offers a wide range of amenities including high-speed elevators, 24/7 security, power backup, central air conditioning, and advanced fire safety systems.
You can get detailed information about price and floor plans by contacting the sales team or visiting the official website. The price is available on request.
 Call Now