
The DLF Promenade Goa master plan is designed to set a new benchmark for retail and commercial spaces in Goa. Spread across 4.48 acres in the heart of Patto Plaza, Panaji, the development features a sprawling retail mall and commercial complex. With a total built-up area of approximately 7 lakh square feet, the master plan is crafted to offer an unmatched shopping and business experience.
The layout is thoughtfully planned to maximize accessibility and footfall. The design incorporates a central atrium that connects various retail zones, creating a seamless flow for visitors. Over 9,066 square meters of open area are dedicated to pedestrian plazas, green spaces, and alfresco dining zones, making it a vibrant destination for both locals and tourists.
The project is being developed by DLF Limited, India's leading real estate developer. The master plan integrates state-of-the-art infrastructure, including dedicated parking for 834 vehicles (634 covered and 201 open spaces), service areas, and well-defined entry and exit points. The design ensures that every retail unit enjoys high visibility and easy accessibility.
DLF Promenade Goa offers a diverse range of retail and commercial spaces tailored to meet the needs of global and local brands. The mall is planned to host over 300 brands across fashion, dining, entertainment, and lifestyle. The commercial spaces are designed with flexible layouts, making them suitable for offices, co-working spaces, and business hubs.
Each retail unit is designed with high ceilings, ample natural light, and dedicated service areas. The floor plan options provide a range of sizes from boutique shops to flagship stores. The common areas are spacious, with seating zones and landscaped courtyards that enhance the shopping experience.
| Type | Details |
|---|---|
| Boutique Retail | 300 – 600 sq. ft., High street visibility, glass facade |
| Flagship Retail | 1,000 – 3,000+ sq. ft., Corner units, premium finishes |
| Commercial Offices | 500 – 2,500 sq. ft., Flexible layouts, high-speed elevators |
| Dining & F&B | 800 – 2,000 sq. ft., Kitchen exhaust, outdoor terrace options |
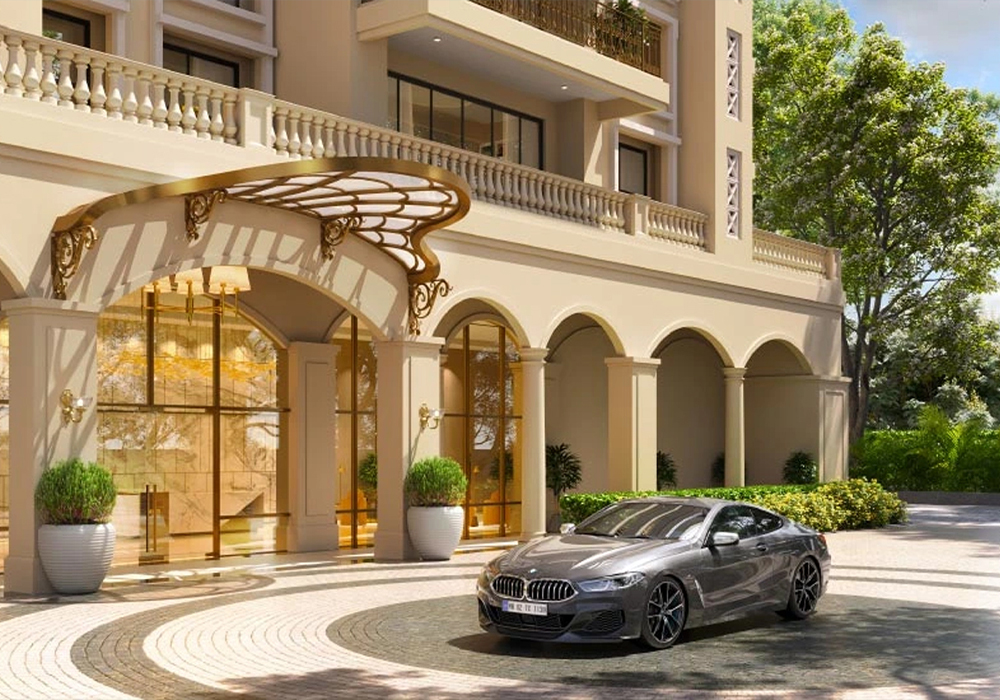
The master plan of DLF Promenade Goa is designed to be Goa's premier retail and commercial destination. It combines luxury retail, fine dining, and entertainment in a single, easily accessible location. The project is strategically positioned in Patto Plaza, making it a hub for both tourists and residents.
DLF Promenade Goa leverages its prime location at Patto Plaza to offer unmatched advantages. The project is at the crossroads of tourism and business, making it a high-potential investment. The design focuses on creating a pedestrian-friendly environment with ample green spaces and open plazas.
For detailed price information and availability, please contact our sales team. The project is expected to be completed by 2026, offering a lucrative investment opportunity in Goa's booming retail sector.
DLF Promenade Goa is spread across approximately 4.48 acres of prime land in Patto Plaza, Panaji, North Goa.
The project offers premium retail spaces for brands, commercial office spaces, and dedicated dining and entertainment zones.
It features a 7 lakh sq. ft. retail mall, over 300 brands, ample parking, open plazas, and a strategic location in Panaji.
Yes, the project is RERA registered under number PRGO10232091, ensuring full compliance and transparency.
The mall offers state-of-the-art amenities including high-speed elevators, central HVAC, digital signage, and 24/7 security.
You can book by contacting the sales team, visiting the site at Patto Plaza, or filling out the enquiry form. A representative will assist with the process.
The project is expected to be completed by 2026. DLF Limited is known for delivering high-quality projects on schedule.
There are 834 parking spaces, including 634 covered and 201 open parking spaces, for the convenience of visitors.
The price is available on request. Please contact our sales team for the latest pricing and offers.
The project is located at Patto Plaza, Panaji, which is a prime commercial and tourist hub, offering excellent connectivity and high footfall.
 Call Now